
BEDS4
BATHS3 full
SQUARE FEET2,531
MLS#690647
STATUSActive
PROPERTY TYPEResidential - Single Family
SUBDIVISIONEagle Ridge
Property Description
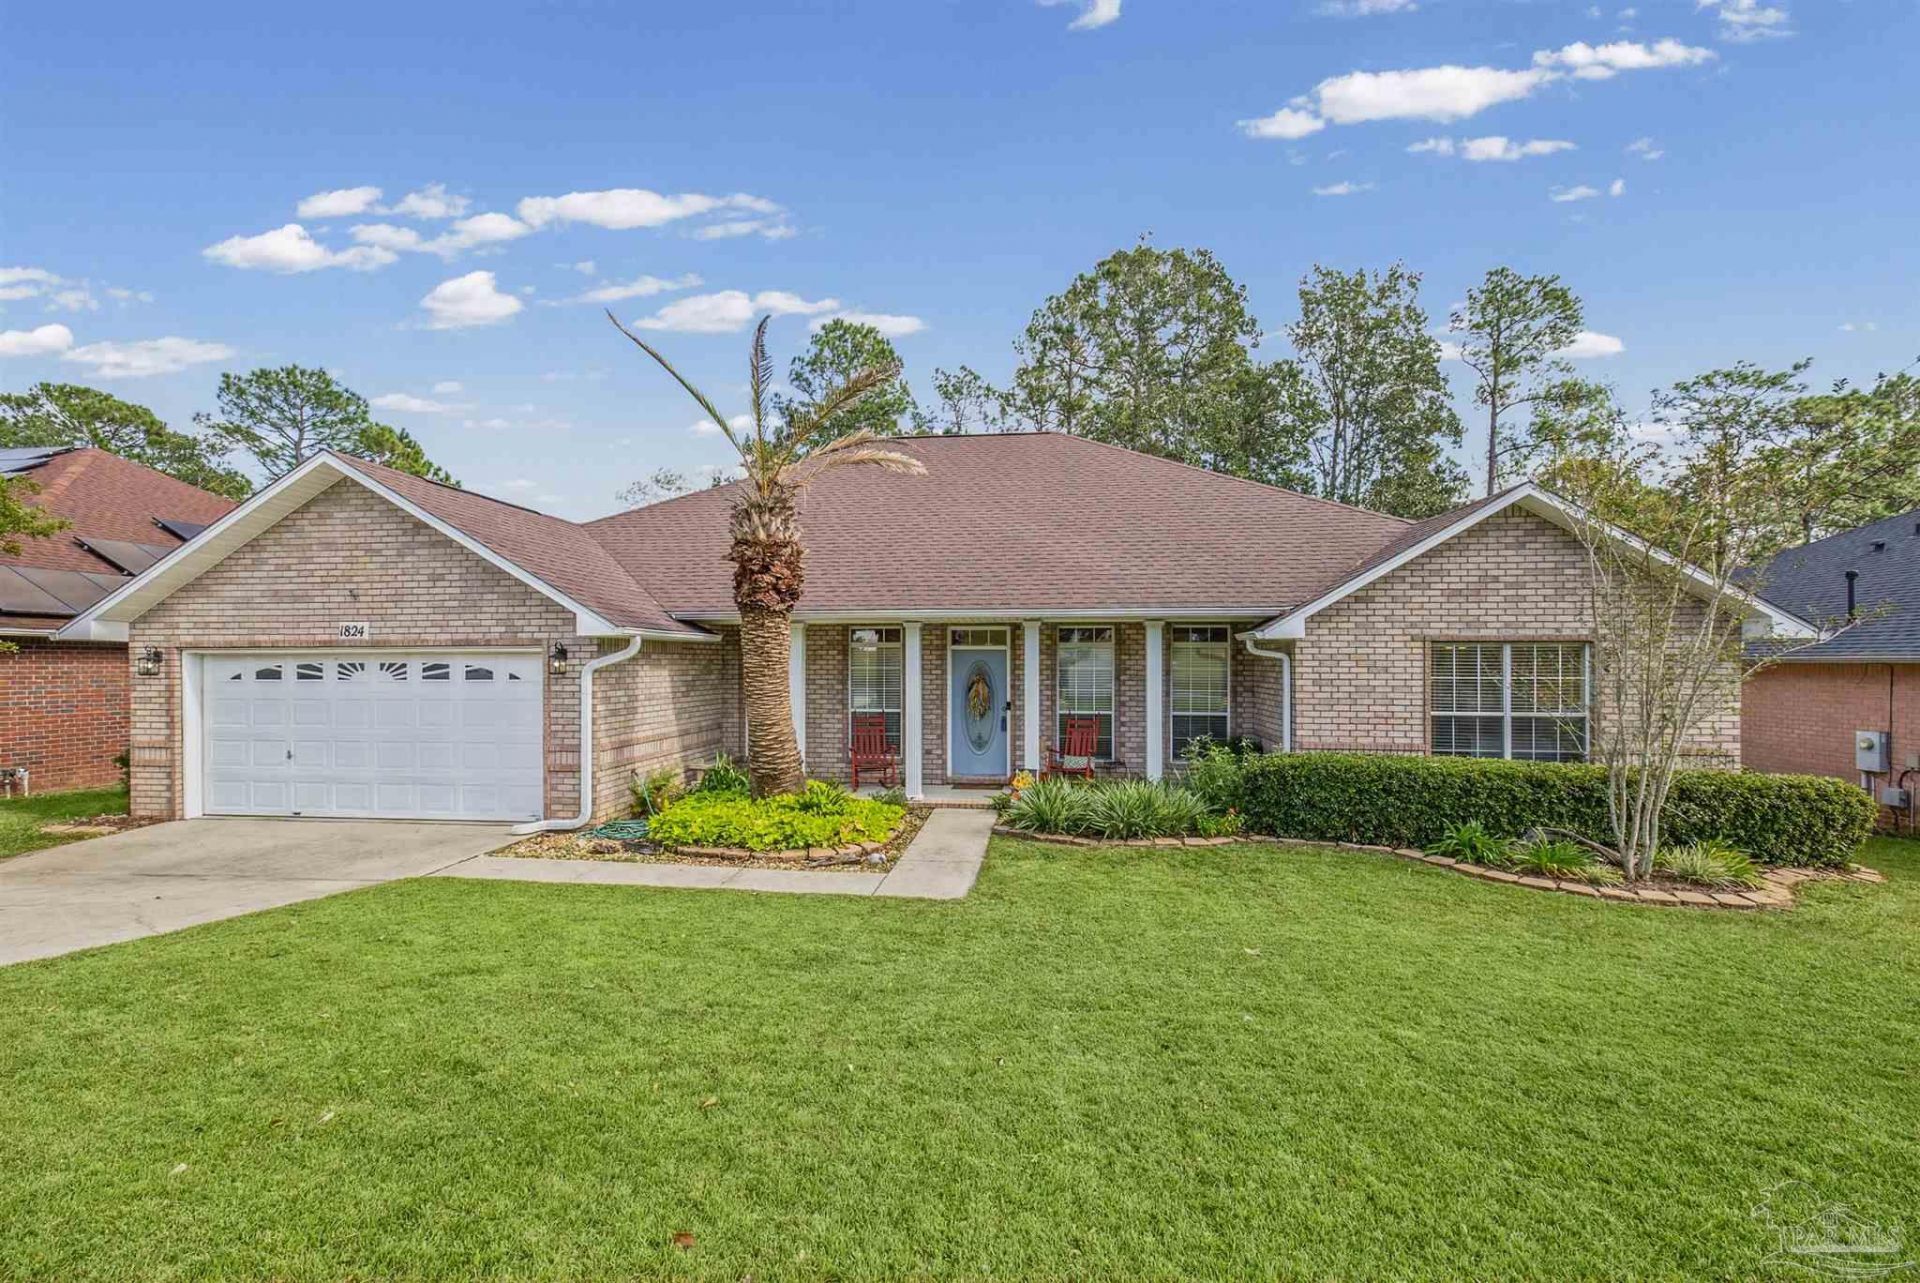
PERFECT FLOOR PLAN, PERFECT SETTING! This is a home you won't want to leave! From the moment you drive up you can feel the care that has been given. You're greeted with lovely landscaping and a welcoming front porch. Offering 4 spacious bedrooms and 3 full bathrooms, this well-maintained property features a flexible floor plan with plenty of room to spread out, entertain, and enjoy everyday living. The kitchen has been renovated within the last 5 years and features an abundance of cabinets with pull out drawers, topped with granite counters with plenty of room for the chef. There's also a French Door Fridge, Built in Microwave, and a Smoothtop Range with Double Oven. An Oversized Main Bedroom features a trey ceiling, a private exit to the covered Lanai, and a large Ensuite Bath with Double Vanity, Garden Tub, Separate Shower and Plenty of Closet Space. Another bedroom, with its own ensuite bath and private exit to the large open deck, is a standout feature, perfect for guests, multigenerational living, or growing children. The other two bedrooms are all spacious and share a Full Bath off the hallway. Step outside and discover huge deck that overlooks a large lot. The property lines extend into the woodline, insuring a lush greenbelt directly behind the property, and creating a serene backdrop and a wonderful sense of privacy. The Gas Water Heater and Furnace were both replaced in 2023. This home also has a whole house Generator, a feature we can all appreciate. Conveniently located near shopping, dining, everyday amenities, plus highly regarded schools, this home offers the perfect combination of space, comfort, and convenience. If you've been searching for a home with room to grow, a desirable setting, and a location that makes daily life easy, this one deserves your attention! Call for your appointment to view it today!
Property Features
Property Type: Residential - Single Family
Cooling: Central Air, Ceiling Fan(s)
Days on Market: 1
Garage: 2
Heating: Natural Gas
Home Style: Contemporary
Lot Size: 0.44 Acres
Property Type: Single Family Residence
Stories: 1.0
Year Built: 2001
Amenities
Baseboards
Ceiling Fan(s)
High Ceilings
High Speed Internet
Plant Ledges
Vaulted Ceiling(s)
Sprinkler
Rain Gutters
Feature Descriptions
Appliances: Gas Water Heater, Built In Microwave, Dishwasher, Disposal, Double Oven, Refrigerator, Self Cleaning Oven
Construction Materials: Frame
Dining Room: Breakfast Room/Nook, Formal Dining Room
Exterior: Frame
Fencing: Back Yard, Other, Privacy
Flooring: Tile, Carpet
Formal Dining: Yes
Foundation: Slab
HOA Fee: 212.75
HOA Y/N: Yes
Kitchen: Updated, Granite Counters, Kitchen Island, Pantry, Solid Surface Countertops
Lot: Interior Lot
Lot Dimensions: 0.44 acre(s)
Sewer: Public Sewer
Utilities: Cable Available, Underground Utilities
Water: Public
Zoning: County
Room Sizes
Primary Bedroom: 17 X 18 Level - First
Bedroom 2: 15 X 14 Level - First
Dining Room: 12 X 13 Level - First
Kitchen: 15 X 12 Level - First
Living Room: 12 X 12 Level - First
Local Schools
High School: Tate
Middle School: RANSOM
Elementary School: Lipscomb
Listed By / Shown By
Listed By
Agency Name: Levin Rinke Realty
Agency Contact: MillyBurleson@me.com
Estimate Your Payment
Estimated Payment
$ 1,683.37 per month $1,574.00 Principal & Interest $0.00 Property Tax (data not provided by mls) $109.38 Homeowner's Insurance