
BEDS3
BATHS2 full
SQUARE FEET1,688
MLS#686032
STATUSActive
PROPERTY TYPEResidential - Single Family
SUBDIVISIONBelle Meadow
Property Description
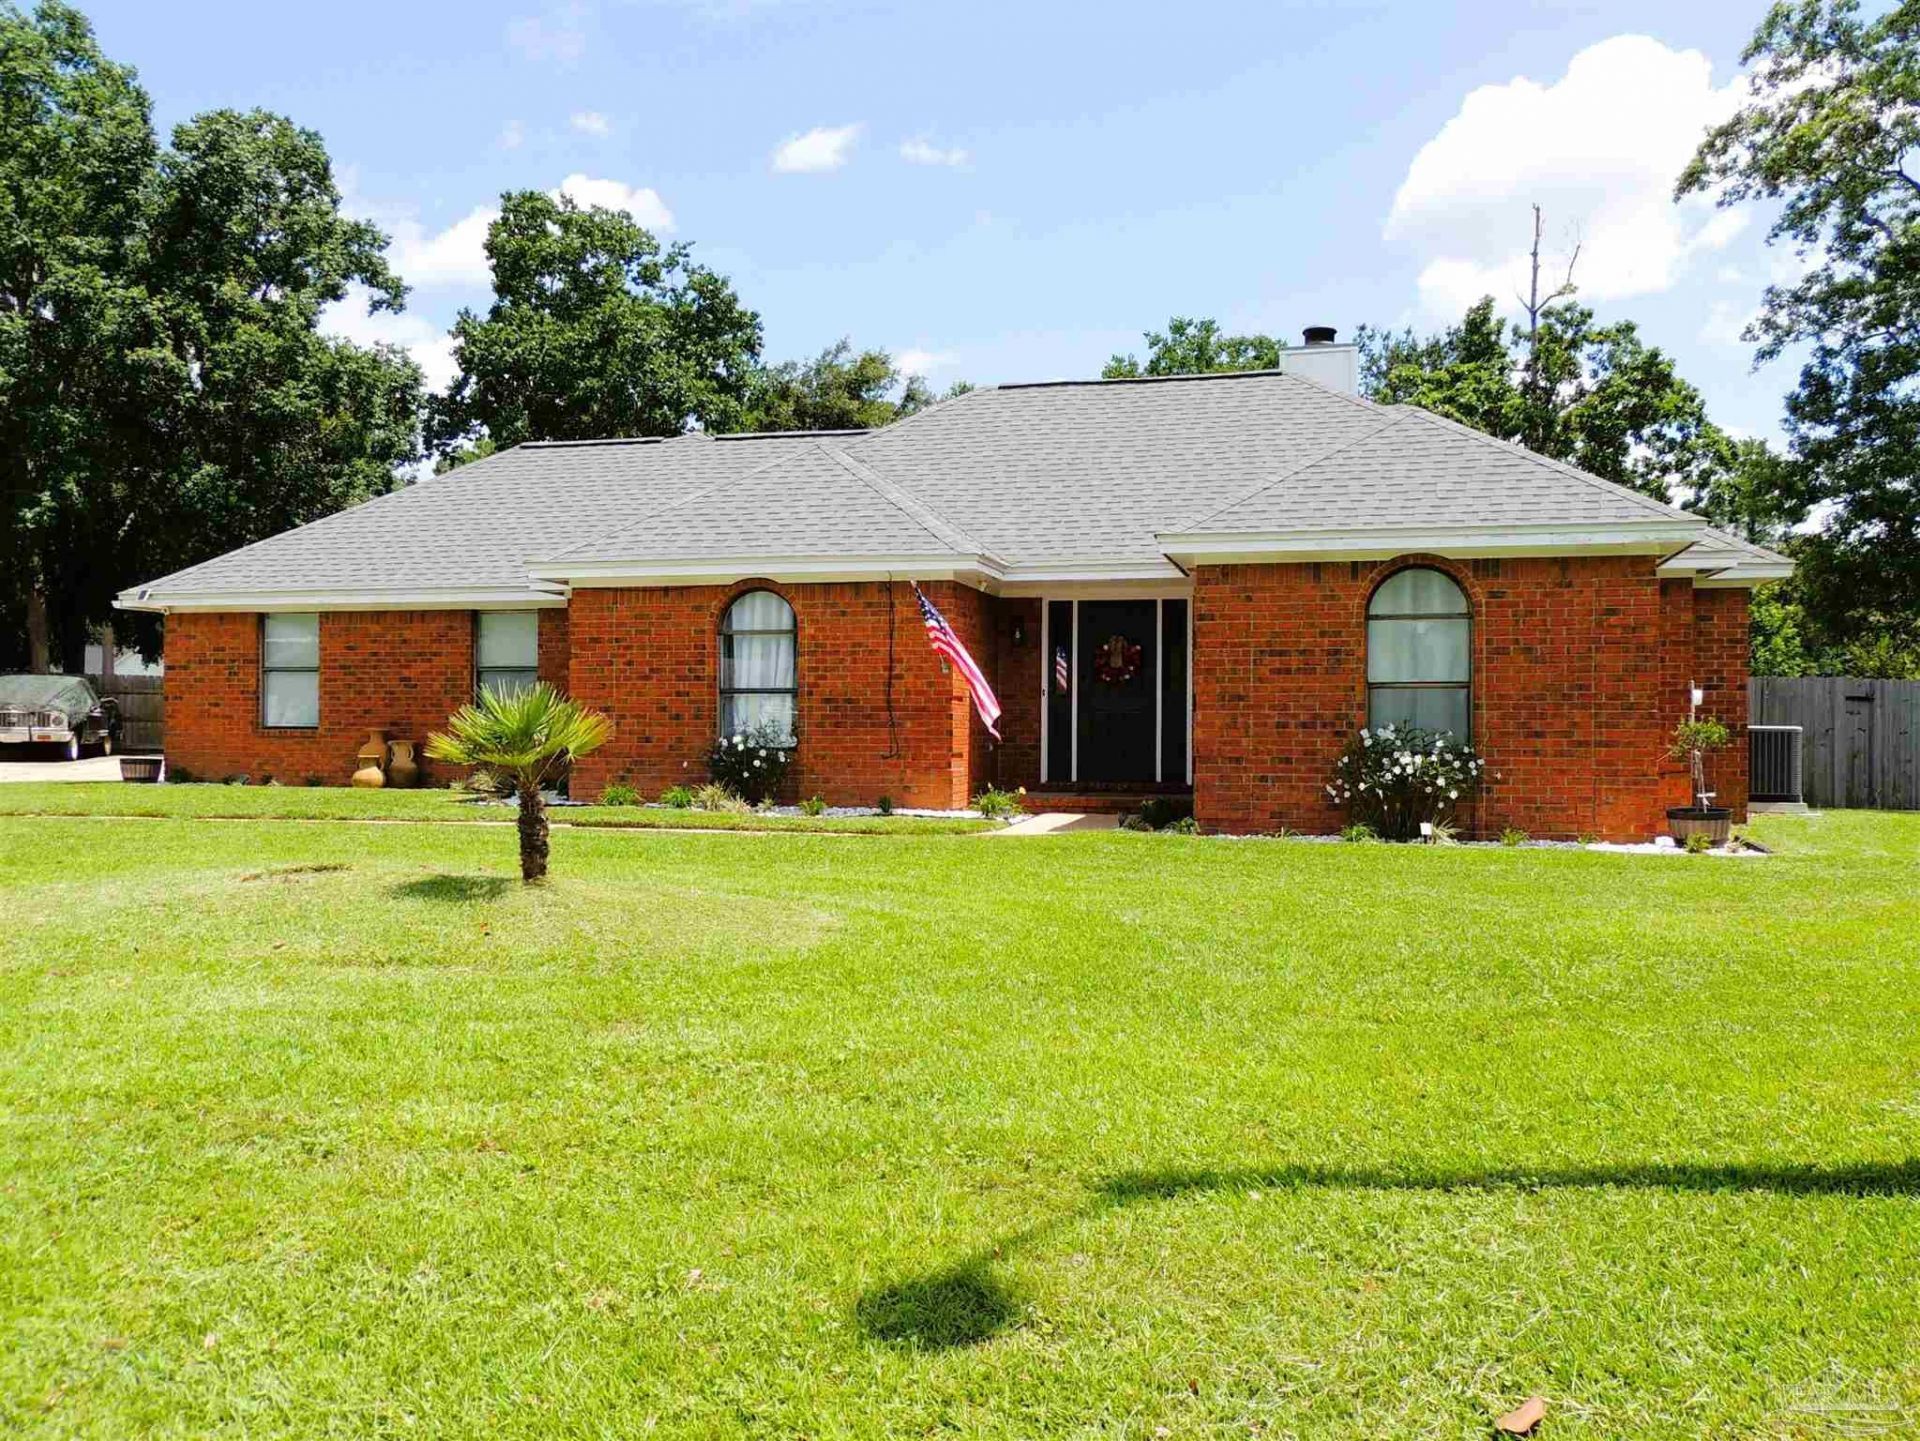
Tucked away on a quiet cul-de-sac lot in Belle Meadow, this contemporary all-brick home offers a private retreat with exceptional convenience. Located just minutes from West Florida Hospital, the new Costco, and Wawa, daily errands and commutes are incredibly easy. Adding to the privacy, there are no neighbors directly behind the property, which backs up to a quiet retention pond. The exterior showcases manicured landscaping, distinct arched windows, and a covered entry with dual glass sidelights. Inside, a tile foyer opens through elegant archways into a spacious, light-filled layout. The main living room features engineered hardwood flooring, vaulted ceilings, and a beautiful whitewashed brick fireplace flanked by custom built-ins. Just off the foyer, the formal dining room is currently used as a cozy den, highlighting its potential as a great flex space for a home office or playroom. The kitchen is equipped with oak cabinetry, a tile backsplash, stainless steel appliances, a pantry, and an elevated breakfast bar, while the adjacent breakfast nook provides a scenic spot for casual dining. The split-bedroom plan ensures privacy for the primary suite, a generous retreat with carpet, a large walk-in closet, and French doors to the patio. The en-suite bath includes a double vanity with a makeup station, a relaxing jetted tub, and a separate tiled shower. The guest wing features two comfortable bedrooms with neutral carpet and a guest bath. The massive, level backyard is fully enclosed by a wood privacy fence and shaded by mature trees. French doors lead to a concrete back patio accented with a brick border, perfect for outdoor dining under string lights with peaceful rear views. Providing ultimate peace of mind, updates since 2021 include a new roof (2021), plumbing, electrical, insulation, fresh paint, fencing (2024), a termite bond, and a 3-ton HVAC with all new ducting (2023). An indoor laundry room and a two-car garage complete this move-in-ready home.
Property Features
Property Type: Residential - Single Family
Cooling: Central Air, Ceiling Fan(s)
Garage: 2
Heating: Central, Fireplace(s)
Home Style: Contemporary
Lot Size: 0.35 Acres
Property Type: Single Family Residence
Stories: 1.0
Year Built: 1987
Amenities
Baseboards
Bookcases
Cathedral Ceiling(s)
Ceiling Fan(s)
Chair Rail
High Ceilings
High Speed Internet
Plant Ledges
Recessed Lighting
Rain Gutters
Feature Descriptions
Appliances: Electric Water Heater, Built In Microwave, Dishwasher, Disposal, Refrigerator, Self Cleaning Oven
Construction Materials: Frame
Dining Room: Breakfast Bar, Breakfast Room/Nook, Formal Dining Room
Exterior: Frame
Fencing: Back Yard, Privacy
Flooring: Hardwood, Tile, Carpet
Formal Dining: Yes
Foundation: Slab
HOA Fee: 50
HOA Y/N: Yes
Kitchen: Not Updated, Laminate Counters
Lot: Cul-De-Sac, Interior Lot
Lot Dimensions: 0.35 acre(s)
Sewer: Public Sewer
Utilities: Cable Available, Underground Utilities
Water: Public
Zoning: Mixed Residential Subdiv
Room Sizes
Primary Bedroom: 14.25 X 13.666666666 Level - First
Dining Room: 14.333333333 X 11.166666666 Level - First
Kitchen: 14.666666666 X 8 Level - First
Living Room: 19 X 16.833333333 Level - First
Local Schools
High School: Pine Forest
Middle School: FERRY PASS
Elementary School: Ferry Pass
Listed By / Shown By
Listed By
Agency Name: Levin Rinke Realty
Agency Contact: Melissa@McKnightSells.com
Estimate Your Payment
Estimated Payment
$ 1,705.82 per month $1,594.98 Principal & Interest $0.00 Property Tax (data not provided by mls) $110.83 Homeowner's Insurance