
BEDS5
BATHS4 full 1 partial
SQUARE FEET3,186
MLS#12679991
STATUSActive
PROPERTY TYPEResidential - Single Family
SUBDIVISIONMill Creek
SCHOOLDistrict 304
Property Description
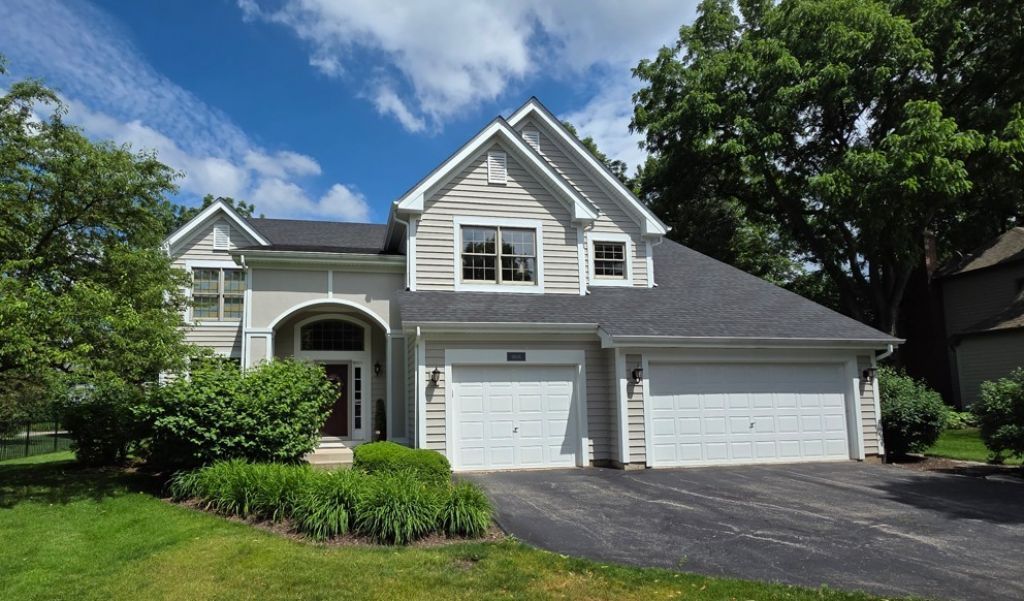
Take the keys and move right into this stunning, turn-key residence offering three finished levels of exquisite living space. Capital improvements provide ultimate peace of mind, highlighted by a freshly painted interior and exterior, a high-efficiency furnace & A/C (2023), new gutters with gutter guards, and dual water heaters (2019/2021). Natural light floods the home throughout. Designed for effortless entertaining, the formal living and dining rooms lead to a re-imagined contemporary kitchen (2024) boasting premium quartz countertops, a massive preparation island, a casual eating area, and sleek NEW LG appliances. The kitchen opens seamlessly to both a voluminous two-story family room anchored by a classic brick fireplace, and a massive rear deck. A private main-floor den serves as the perfect home office or playroom. Upstairs, 4 bedrooms await including the immense primary suite featuring an oversized walk-in closet and a freshly renovated, stylish en-suite bath (2025). The second floor also features a dedicated guest suite with its own private, newly updated bath(2025), plus two additional bedrooms connected by a refreshed Jack-and-Jill bathroom(2025). In total, 4 of the home's bathrooms have been beautifully modernized! The sprawling lower level exponentially expands your footprint, offering a massive recreation room equipped with a wet bar-ideal for family movie nights or a custom man cave. A 5th bedroom with a cedar closet, a full bathroom, and a substantial storage zone completes this versatile level. Step outside to your private outdoor oasis: a sprawling, fenced backyard framed by mature trees, a sizable deck perfect for summer BBQs, and a handy 3-car garage. Enjoy the unbeatable Mill Creek subdivision amenities including two 18-hole golf courses nearby, tennis, pickleball, endless miles of trails for walking/biking and the neighborhood elementary school. Minutes to the Randall Rd Corridor, Downtown Geneva, Metra, I-88, shopping, restaurants and much more. Come create lifelong family memories in this Outstanding Home located in this Amazing Community!
Property Features
Property Type: Residential - Single Family
Basement: Finished, Full
Basement: Yes
Cooling: Central Air
Fireplaces: 1
Garage: 3
Heating: Natural Gas, Forced Air
Home Style: Traditional
Lot Size: 0.27 Acres
Roof Type: Asphalt
Taxes: $15,614
Year Built: 1999
Amenities
Cathedral Ceiling(s)
Wet Bar
Built-in Features
Walk-In Closet(s)
Quartz Counters
Feature Descriptions
Additional rooms: Bedroom 5,Office, Recreation Room, Storage, Walk In Closet, Deck
Appliances: Microwave, Dishwasher, Refrigerator, Freezer, Washer, Dryer, Disposal, Stainless Steel Appliance(s), Cooktop, Gas Cooktop
Association Includes: None
Bath Features: Whirlpool, Separate Shower, Double Sink
Dining Room: Separate
Exterior: Cedar
Fireplace: Gas Log, Gas Starter
Fireplace Location(s): Family Room
Laundry: Main Level, Sink
Lot: Mature Trees, Level
Lot Dimensions: 90X130
Other Equipment: Water-Softener Owned, CO Detectors, Ceiling Fan(s), Sump Pump, Sprinkler-Lawn, Radon Mitigation System
Parcel#: 1112480003
Parking: Asphalt, Garage Door Opener, Yes, Garage Owned, Attached, Garage
Sewer: Public Sewer
Total Rooms: 11
Township: Blackberry
Water: Shared Well
Room Sizes
Bedroom 5: 13X17
Office: 12X12
Recreation Room: 24X28
Storage: 20X27
Bar/Entertainment: 10X14
Walk In Closet: 7X12
Deck: 16X27
Bedroom 2: 12X12
Bedroom 3: 13X12
Bedroom 4: 12X11
Dining Room: 11X13
Family Room: 17X20
Kitchen: 15X23
Laundry: 8X10
Living Room: 13X14
Primary Bedroom: 20X22
Local Schools
High School: Geneva Community High School
Middle School: Geneva Middle School
Elementary School: Mill Creek Elementary School
School District: District 304
Listed By / Shown By
Listed By
Agency Name: Charles Rutenberg Realty of IL
Estimate Your Payment
Estimated Payment
$ 5,229.03 per month $3,672.66 Principal & Interest $1,301.17 Property Tax $255.21 Homeowner's Insurance