
BEDS4
BATHS3 full
SQUARE FEET2,584
MLS#2139545
STATUSActive
PROPERTY TYPEResidential - Single Family
SUBDIVISIONJulington Creek Plan
Property Description
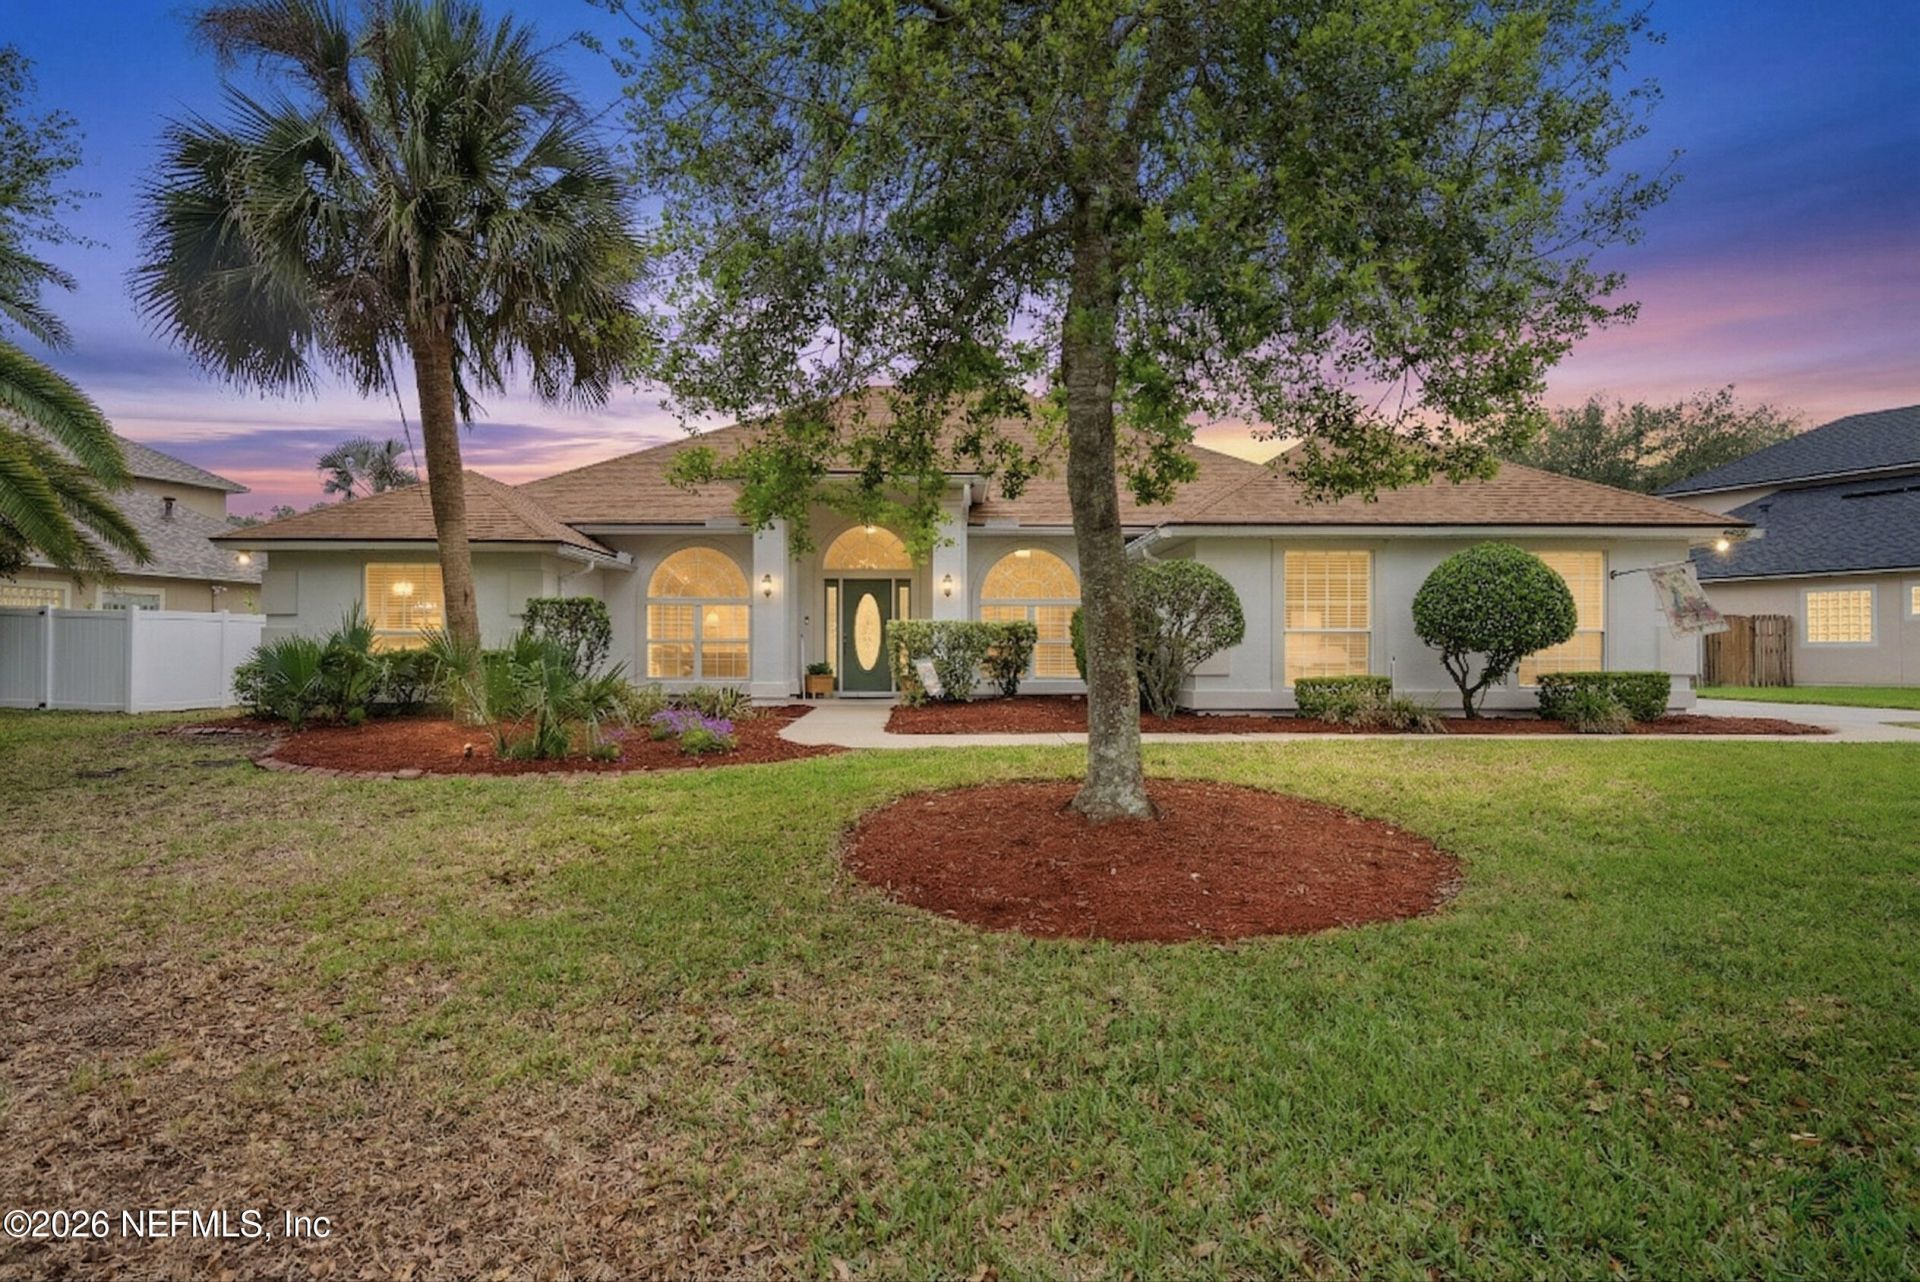
Earthy vibrancy charm and character will warm your heart as you picture yourself living your best life in this home! Open and light-filled floor plan well designed for both everyday living and effortless entertaining. The heart of the home is the stunning gourmet kitchen, featuring granite countertops, stainless appliances, ample rich wood cabinets, breakfast nook, and a pantry open-all open to great room. The built-in book shelves compliment the high ceilings displaying your favorite books or treasures. A wall of large picture windows let in natural light from the screened porch creating warmth and tranquility. The primary bedroom and ensuite located off the kitchen includes a sitting area. The expansive bathroom with soaking tub is a perfect spot for an at home Spa Day!Two of the bedrooms share a bathroom with separate sinks and the fourth bedroom accesses the guest bathroom. Home office/flex space, three car garage and new roof in 2022 make this one a must see! center with a full group excercise class schedule, basketball courts, tennis courts, skate park and more. The Tide Club and Treehouse Trails is a second amenity center nearing completion. A two story clubhouse, 10 lane competition pool, resort style pool with slide tower, adult pool and a new bar and grill. The Bartram Branch of the St Johns Library system is located in JCP along with walking/jogging sidewalks and parks. A new playground is within walking distance from this home. Looking for a home and community rich in character? This one is a must see!!
Property Features
Property Type: Residential - Single Family
Cooling: Central Air
Heating: Central
Home Style: Ranch
Lot Size: 0.26 Acres
Roof Type: Shingle
Taxes: $7,628
Year Built: 2005
Feature Descriptions
Exterior: Stucco
Lot Dimensions: 0
Local Schools
High School: Creekside
Middle School: Fruit Cove
Elementary School: Durbin Creek
Listed By / Shown By
Listed By
Agency Name: CHRISTIE'S INTERNATIONAL REAL ESTATE FIRST COAST
Estimate Your Payment
Estimated Payment
$ 3,234.79 per month $2,430.25 Principal & Interest $635.67 Property Tax $168.88 Homeowner's Insurance