
BEDS4
BATHS3 full
SQUARE FEET2,986
MLS#2026004313
STATUSActive
PROPERTY TYPEResidential - Single Family
SUBDIVISIONLakes At Harveston
SCHOOLEast Baton Rouge
Property Description
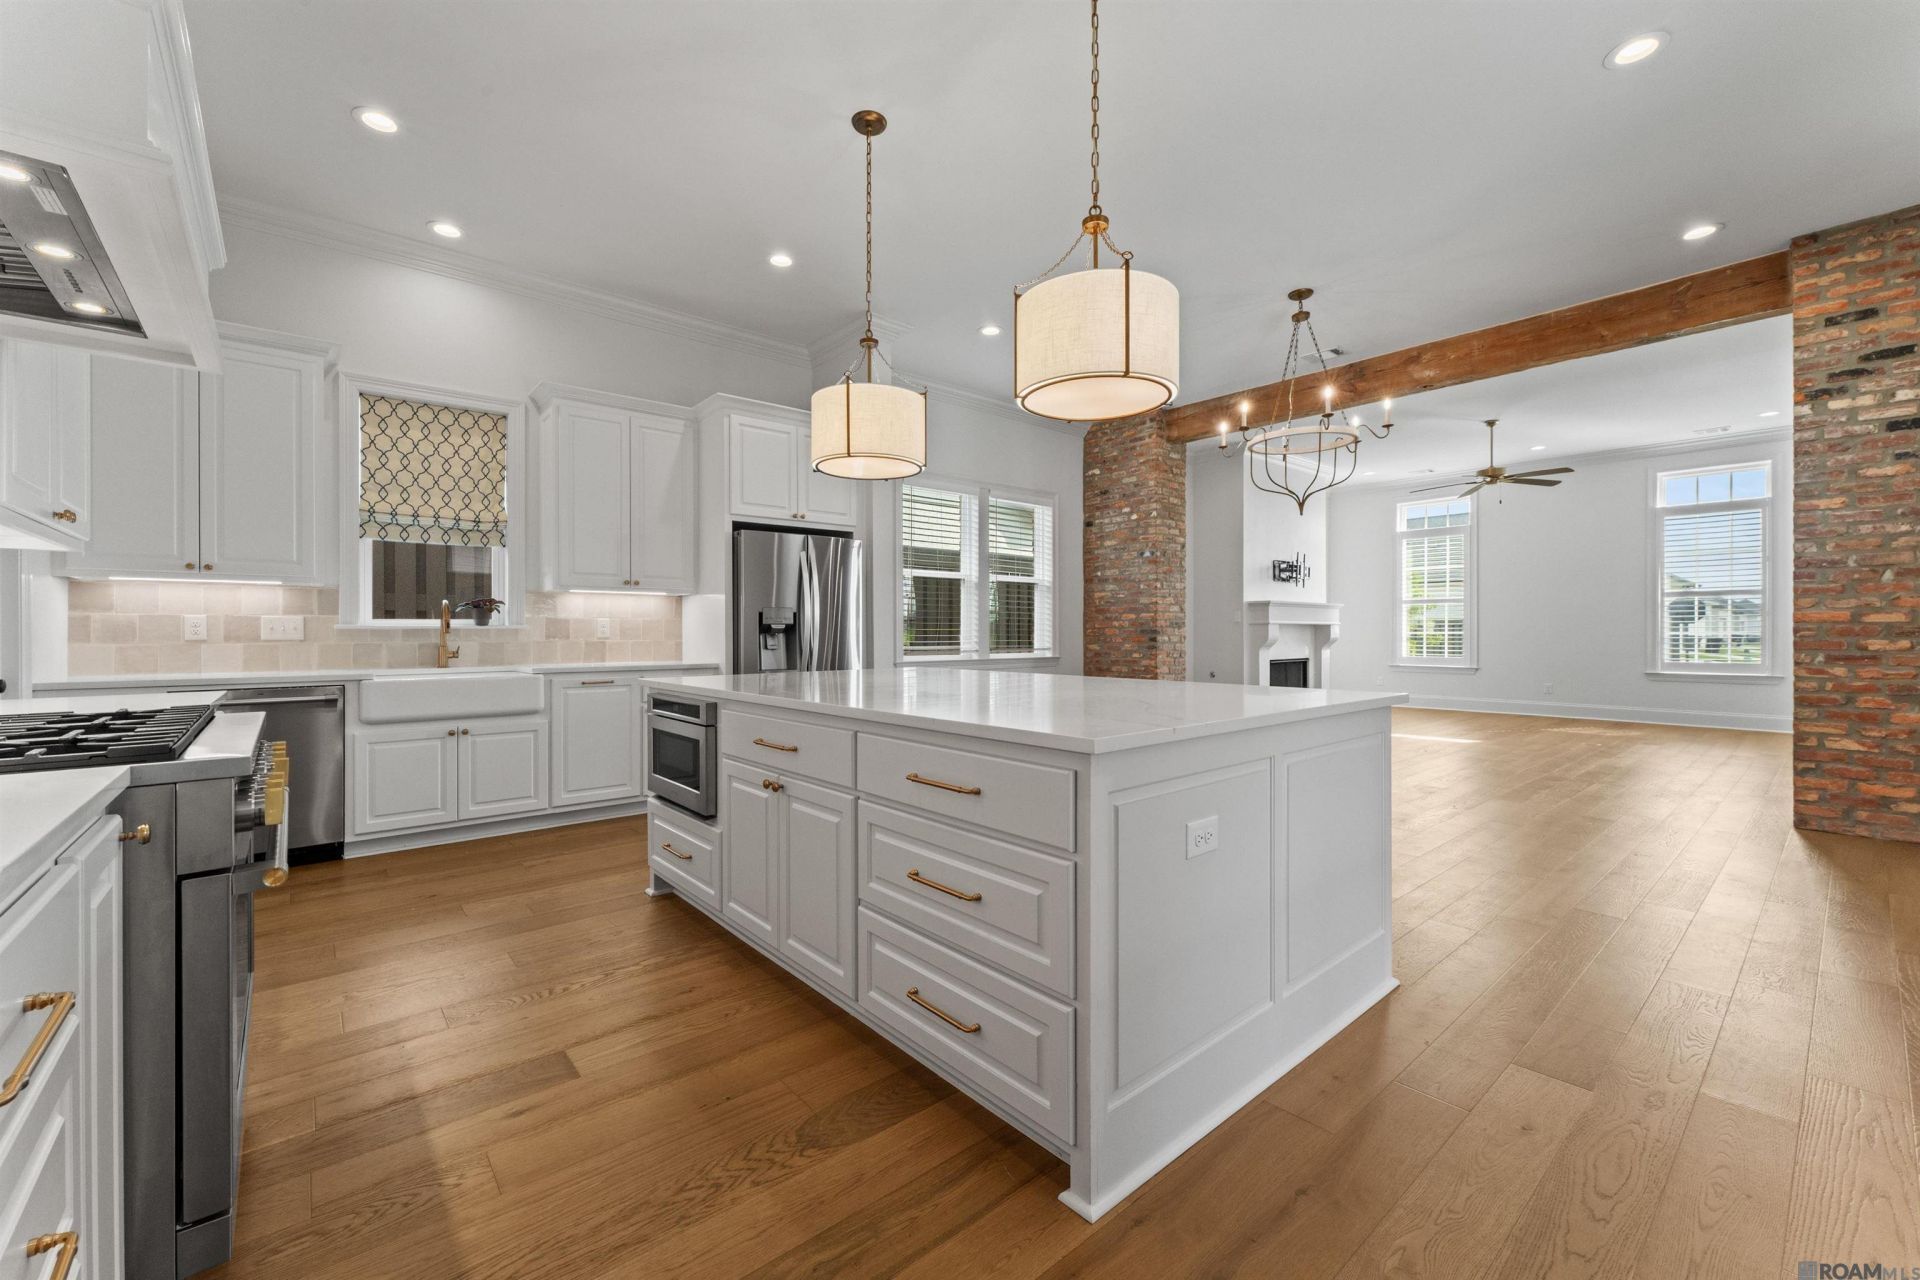
The Barcelona Plan offers a thoughtfully designed layout that combines comfort, functionality, and style. The open-concept living, dining, and kitchen areas flow seamlessly together and extend to the desirable side porch, creating an ideal space for everyday living and entertaining. The spacious primary suite is located on the main level and features a well-appointed en-suite bath with a soaking tub, separate walk-in shower, dual vanities, and a generous walk-in closet. Upstairs, two additional bedrooms share a Jack-and-Jill bath, while a large loft provides flexible living space that can be used as a media room, home office, playroom, or additional lounge area. Outdoor living is enhanced by a fully equipped summer kitchen featuring a Blaze grill, built-in refrigerator, and stainless steel storage. The garage includes built-in shelving, offering convenient storage and organization. With its versatile floor plan, quality features, and inviting indoor and outdoor living spaces, the Barcelona Plan is designed to accommodate a variety of lifestyles.
Property Features
Property Type: Residential - Single Family
Cooling: Central Air, Ceiling Fan(s)
Days on Market: 139
Fireplaces: 1
Garage: 2
Heating: Central, Gas Heat
Home Style: Traditional
Lot Size: 0.14 Acres
Roof Type: Shingle
Stories: 2.0
Year Built: 2023
Amenities
Ceiling 9'+
Ceiling Varied Heights
Crown Molding
Landscaped
Feature Descriptions
Appliances: Gas Cooktop, Dishwasher, Disposal, Microwave, Range Hood, Stainless Steel Appliance(s)
Area: EBR MLS Area 53
Association Fee: $1250/Annually
Association Fee Includes: Accounting, Advertising, Cable TV, Common Areas, Electricity, Gas, Maintenance Grounds, Insurance, Legal, Licenses/Permits, Maint Subd Entry HOA, Management, Other Utilities, Pest Control, Pool HOA, Rec Facilities, Repairs/Maintenance, Services HOA, Sewer, Taxes, Water, Commo
Association Y/N: Yes
Builder Name: Bardwell Construction Co., LLC
Community Features: Clubhouse, Community Pool, Health Club, Park, Playground, Other, Sidewalks
Cooling Y/N: Yes
Exterior: Brick Siding, Cement Fiber Siding, Frame
Fencing: None
Fireplace Features: 1 Fireplace, Ventless
Fireplace Y/N: Yes
Flooring: Carpet, Ceramic Tile, Wood
Foundation: Slab
Gas: Entergy
Heating Y/N: Yes
Kitchen Features: Counters Solid Surface, Kitchen Island, Pantry, Cabinets Custom Built
Laundry: Inside, Washer/Dryer Hookups
Lot Dimensions: 55 x 120
Master Bathroom: Double Vanity, Walk-In Closet(s), Separate Shower, Soaking Tub, Water Closet
Master Bedroom: En Suite Bath, Ceiling 9ft Plus, Ceiling Fan(s), Walk-In Closet(s), Split, Master Downstairs
Parking Features: 2 Cars Park, Garage Faces Rear, Garage Door Opener
Parking Total: 2
Patio/Porch Features: Covered, Porch
Property Condition: Never Occupied, Under Construction
Security: Security System, Smoke Detector(s)
Sewer: Public Sewer
SQFT Total: 3784
Utilities: Cable Connected
Water: Public
Waterfront: Walk To Water
Local Schools
School District: East Baton Rouge
Listed By / Shown By
Listed By
Agency Name: Compass - Perkins
Estimate Your Payment
Estimated Payment
$ 3,452.03 per month $3,227.74 Principal & Interest $0.00 Property Tax (data not provided by mls) $224.29 Homeowner's Insurance