
BEDS3
BATHS2 full
SQUARE FEET2,289
MLS#G5107374
STATUSActive
PROPERTY TYPEResidential - Single Family
SUBDIVISIONPLANTATION AT LEESBURG BELLE TERRE VILLAGE L
Property Description
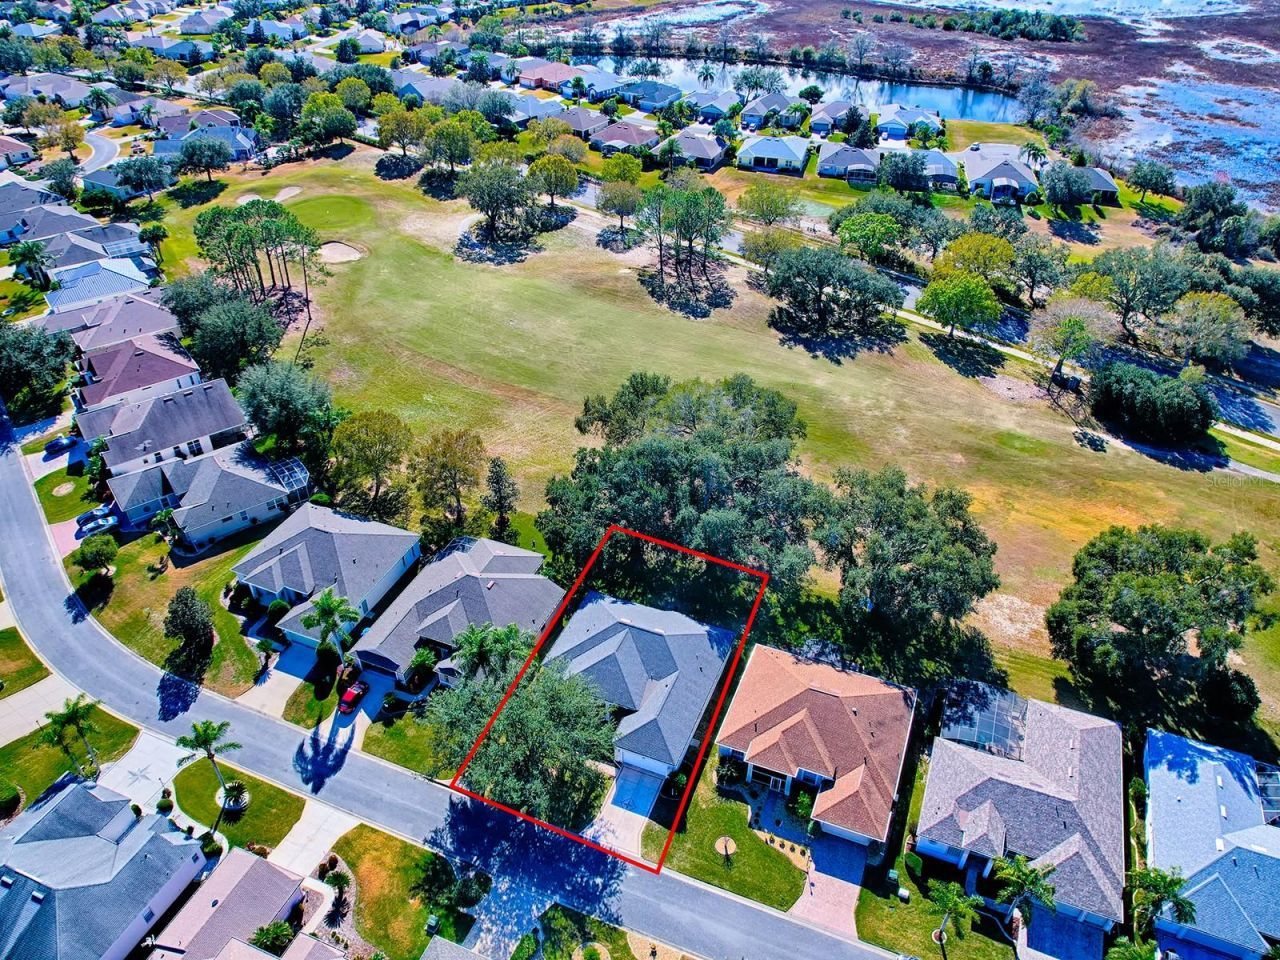
Wake Up on the Golf Course! Imagine stepping out your back door, coffee in hand, screened lanai underfoot, championship fairway stretching out in front of you. Offered at $375,000 with a 13-month seller-paid home warranty waiting at closing. That's the headline here, and the home delivers on every line of it. Set on a premier golf course lot in the gated, 55+ Plantation at Leesburg, this 2,289 sq ft single-story block home is truly move-in ready. Luxury vinyl flooring flows through the main living areas, joining a layout designed for real life: a formal living room and separate dining room for entertaining, a generous family room that opens directly to the kitchen's snack bar, and a bright kitchen dinette with slider access straight to the screened lanai. The golf course view is yours from multiple rooms - not just the backyard.The owner's suite is 16x22 with its own private slider to the lanai, an 8x10 walk-in closet, dual vanities, and a large glass block walk-in shower. The guest bedroom connects to the second bath via a private pocket door providing a true guest suite setup that visitors will appreciate. The third bedroom works perfectly as a home office, hobby room, or den. The interior laundry room includes a utility sink and cabinetry, and the oversized 21x21 garage gives you room for your vehicle, a golf cart, and everything you brought from up north. Included at this price: stainless refrigerator, whole-home Entek water filtration and softening system, and the full 13-month HWA home warranty.Residents of The Plantation at Leesburg enjoy two championship golf courses, a resort-style pool and grand clubhouse, tennis, pickleball, fitness center, lawn bowling, a full activities calendar, and 24-hour gated security - all for $180 a month. No CDD.The life you've been planning is ready when you are.
Property Features
Property Type: Residential - Single Family
Cooling: Central Air
Days on Market: 174
Garage: 2 car attached
Heating: Central, Electric, Heat Pump
Home Style: Contemporary
Lot Size: 0.2 Acres
Roof Type: Shingle
Stories: 1.0
Taxes: $783
Year Built: 2004
Amenities
Eat-in Kitchen
High Ceilings
Thermostat
Walk-In Closet(s)
Rain Gutters
Sliding Doors
Feature Descriptions
Additional Rooms: Family Room, Formal Dining Room Separate, Formal Living Room Separate, Inside Utility
Appliances: Dishwasher, Electric Water Heater, Microwave, Range, Washer
Association Amenities: Clubhouse, Fitness Center, Gated
Community Features: Association Recreation - Owned, Buyer Approval Required, Clubhouse, Deed Restrictions, Fitness Center, Gated Community - Guard, Golf Carts OK, Golf, Pool, Tennis Court(s), Wheelchair Access
Directions: From Mount Dora, Eustis, Tavares, follow US Hwy 441 North toward Leesburg. Turn left onto E Dixie Ave (SR-44). Go for 2.2 mi, then Turn Left onto US 27 South. Approx 6.5 mi, Follow to 2nd Entrance to Plantation at Leesburg â?? Turning Rt onto Plantation V
Exterior: Block, Stucco
Flood Zone Code: X
Flooring: Ceramic Tile, Luxury Vinyl
Foundation: Slab
Garage Dimensions: 21X21
HOA Fee: 180/ Monthly
HOA Y/N: Yes
Home Warranty Y/N: Yes
Listing Terms: Cash, Conventional, FHA, VA Loan
Lot: On Golf Course, Paved
Lot Dimensions: 0.2
Number of Pets: 2
Other Equipment: Irrigation Equipment
Ownership: Fee Simple
Parking: Driveway, Garage Door Opener, Off Street
Parking Notes: Driveway, Garage Door Opener, Off Street
Patio/Porch: Covered, Front Porch, Rear Porch, Screened
Pets Allowed: Yes
Pets Restrictions: Must be leashed. Refer to Community Docs and Convenants.
Property Attached Y/N: No
Property Sub-Type: Single Family Residence
Security: Gated Community, Security Gate
Senior Community: Yes
Sewer: Public Sewer
Showing Instructions: Supra Lock Box, Appointment Only, Lock Box Electronic, See Remarks, ShowingTime
Special Sale Provisions: None
Utilities: Cable Available, Cable Connected, Electricity Connected, Sewer Connected, Water Connected
Vegetation: Mature Landscaping, Trees/Landscaped
Water: Public
Water Access Y/N: No
Zoning: PUD
Room Sizes
Living Room: 14x19
Primary Bedroom: 16x22
Kitchen: 12x12
Dinette: 12x12
Dining Room: 11x14
Family Room: 15x19
Bedroom 2: 12x12
Bedroom 3: 12x10
Laundry: 9x6
Listed By / Shown By
Listed By
Agency Name: ERA GRIZZARD REAL ESTATE
Agency Contact: 352-735-4433
Estimate Your Payment
Estimated Payment
$ 1,748.62 per month $1,574.00 Principal & Interest $65.25 Property Tax $109.38 Homeowner's Insurance