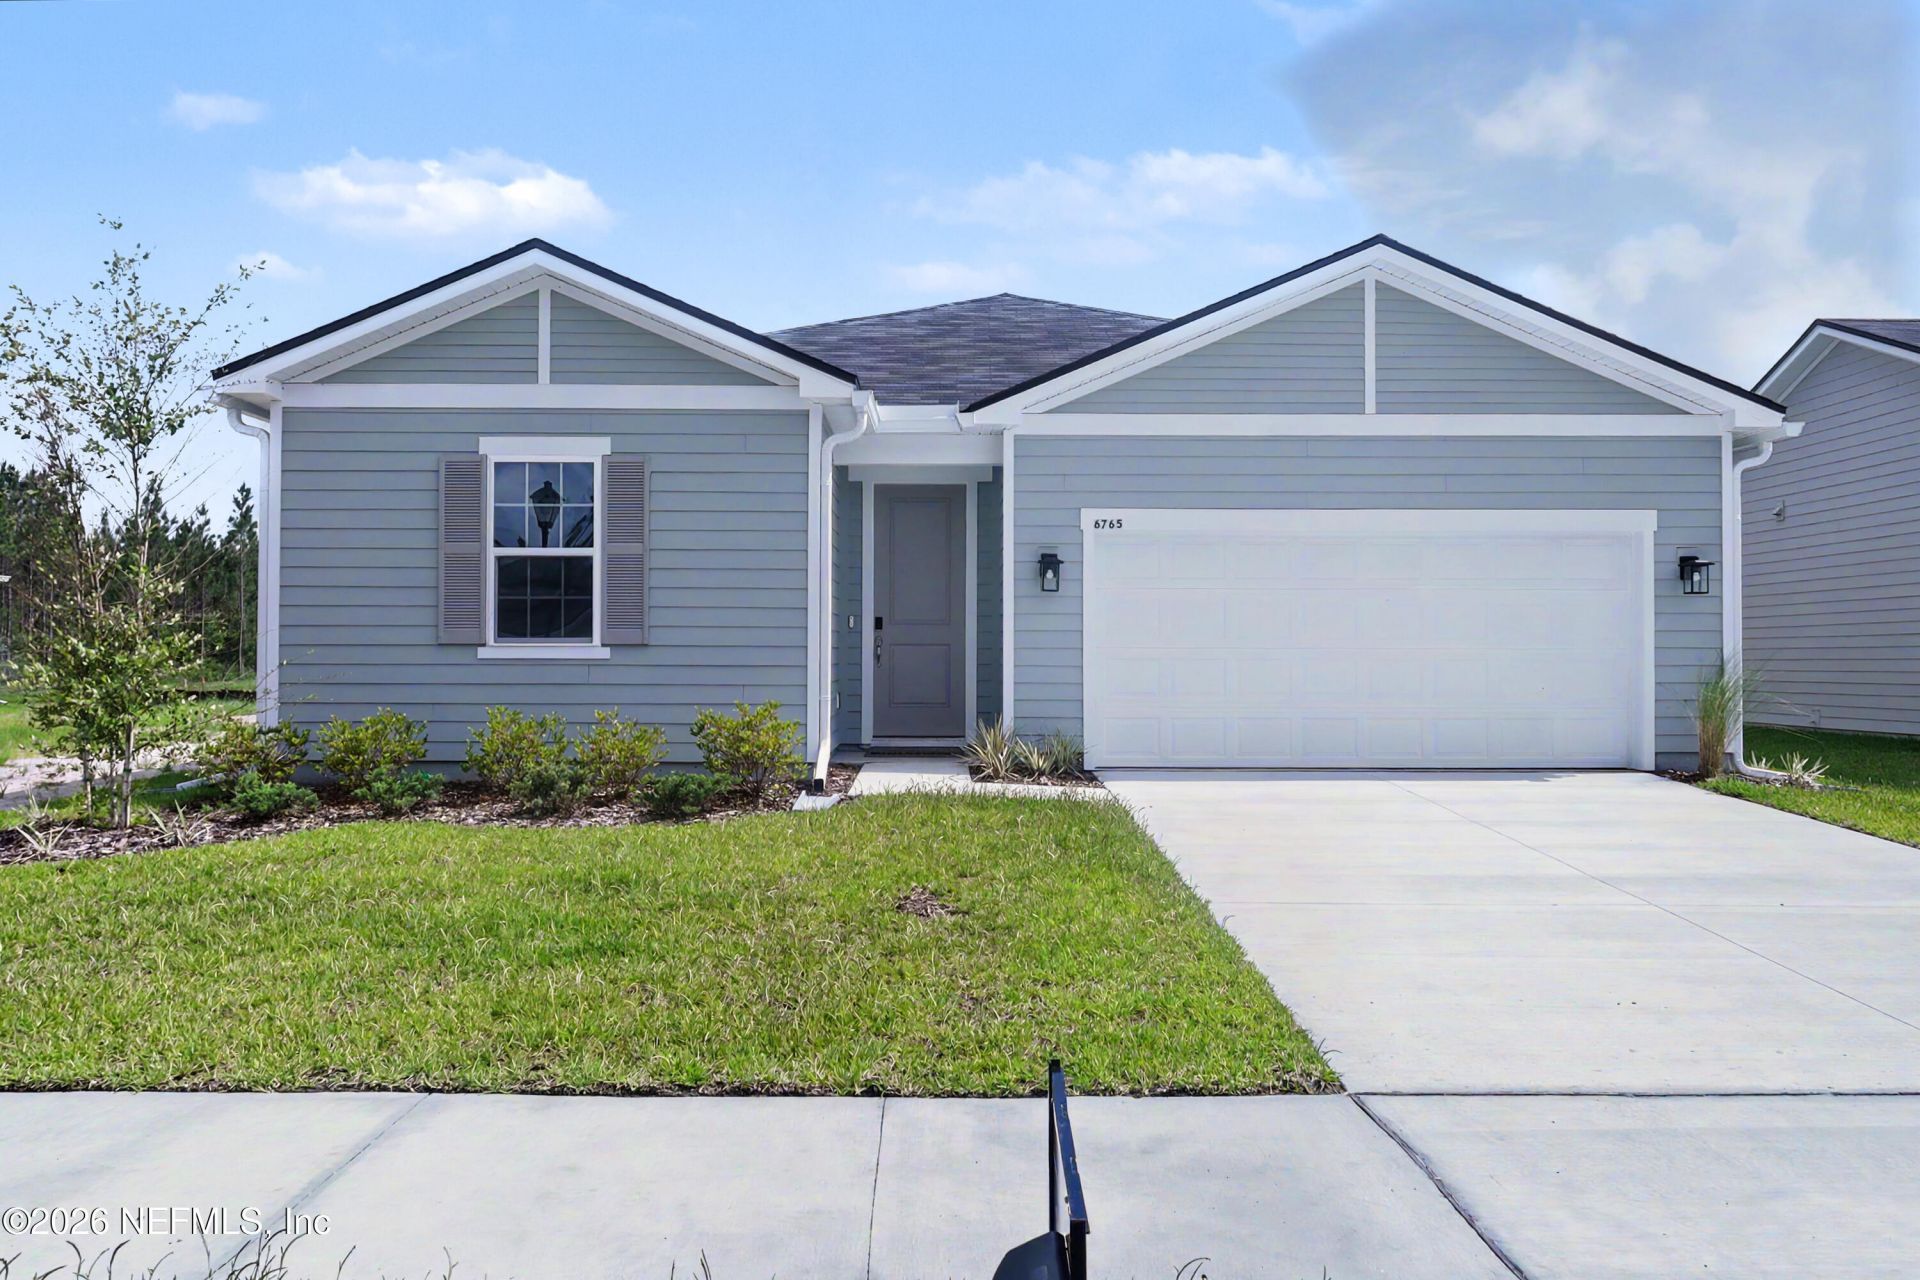

BEDS4
BATHS3 full
SQUARE FEET2,070
MLS#2113385
STATUSActive
PROPERTY TYPEResidential - Single Family
SUBDIVISIONAspen Trail
Property Description
Rates as low as 4.99! Up to $15k CC for any deal using our preferred lender. Up to 10k closing costs on cash deals. The thoughtfully designed Agate plan offers an open layout with a well-appointed kitchen--featuring a center island and pantry--overlooking a spacious great room and dining area with patio access. A secluded primary suite boasts an expansive walk-in closet and a private bath. You'll love the professionally curated fixtures and finishes selected by our design team! SAMPLE PHOTOS, actual homes as constructed may not contain the features and layouts depicted and may vary from image(s). *Financing subject to change without notice.
Property Features
Property Type: Residential - Single Family
Cooling: Electric
Heating: Central
Roof Type: Shingle
Year Built: 2025
Feature Descriptions
Exterior: Other, Frame, Vinyl Siding
Sewer: Public Sewer
Listed By / Shown By
Listed By
Agency Name: AXEN REALTY LLC
Estimate Your Payment
Estimated Payment
$ 1,732.74 per month $1,620.16 Principal & Interest $0.00 Property Tax (data not provided by mls) $112.58 Homeowner's Insurance